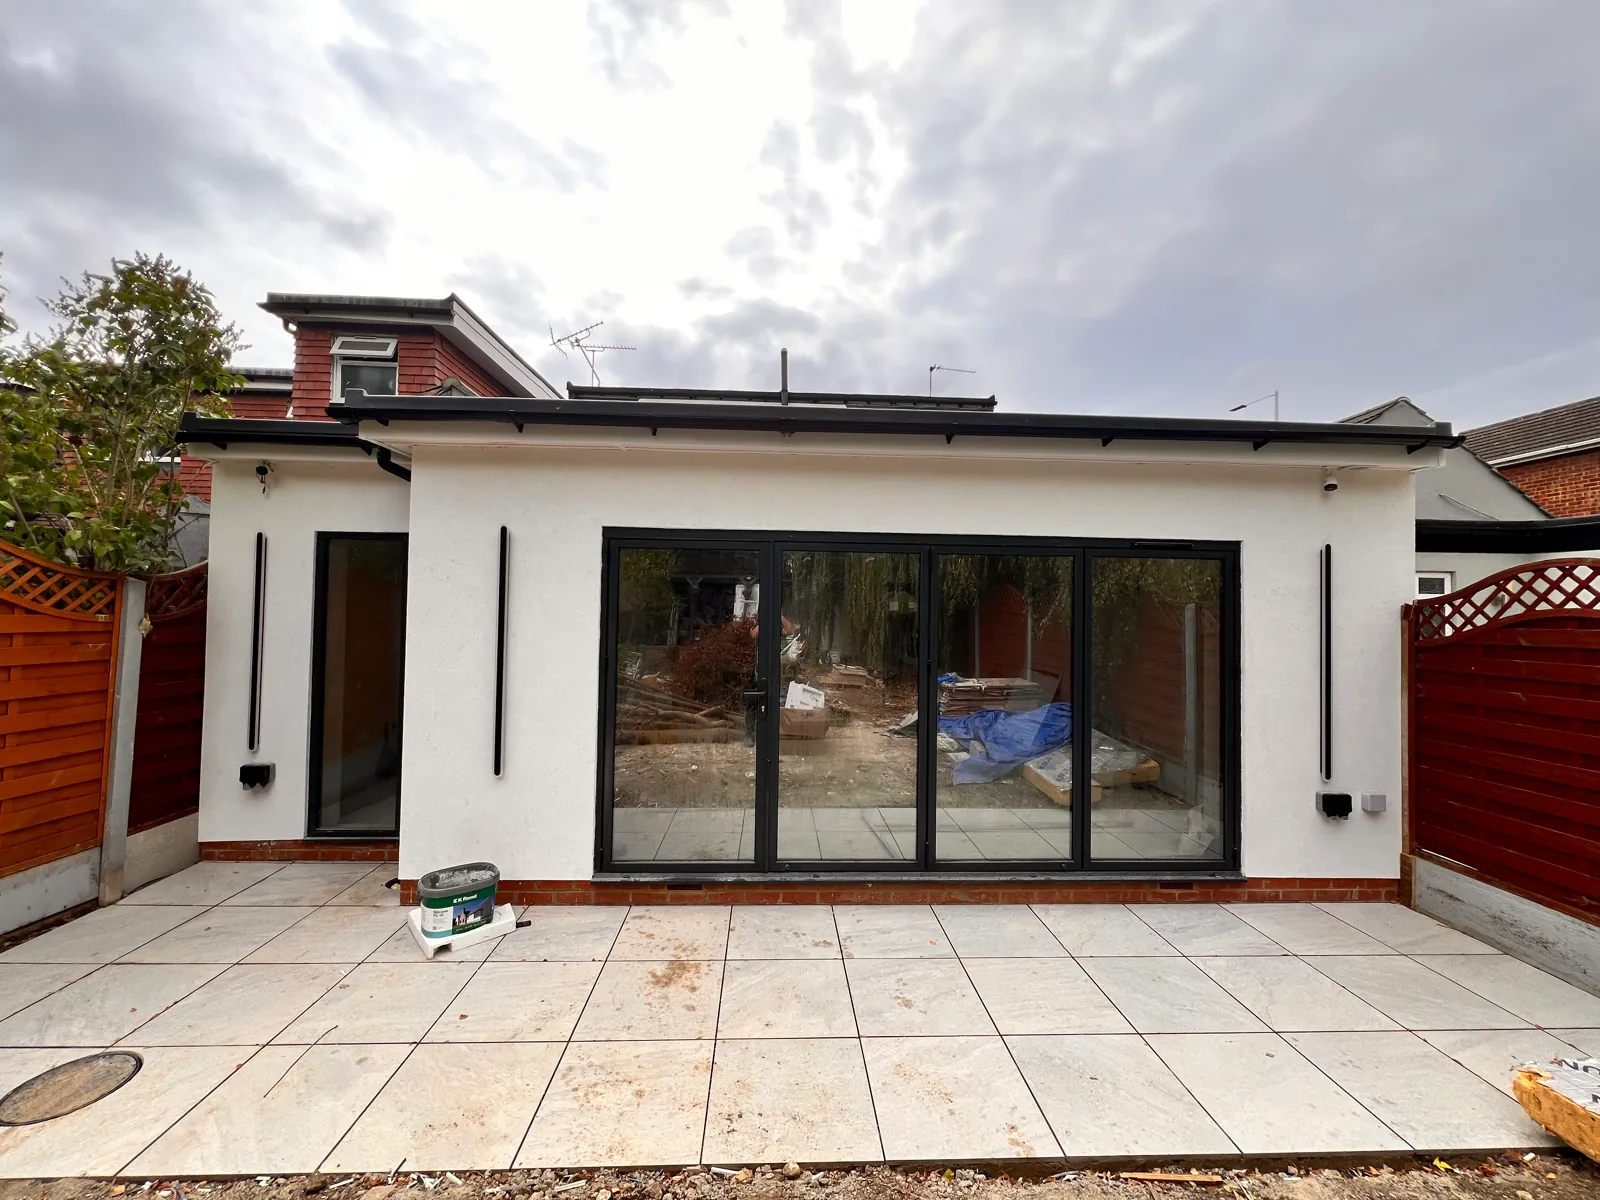
Design the space as a whole
The important design question is how the extra width changes the whole room. We explore kitchen circulation, dining space, roof glazing and the position of openings into the original house.
Define the construction scope
Boundary conditions, drainage, access and structural work can be significant even on a compact extension. These need to be understood before agreeing a price and programme.
From discussion to written quotation
EvoStruct brings design, planning input and construction together for London homes. Share your plans, photographs and postcode. We identify the information needed to agree the scope, specification, allowances and programme, including the structural warranty terms for your project.