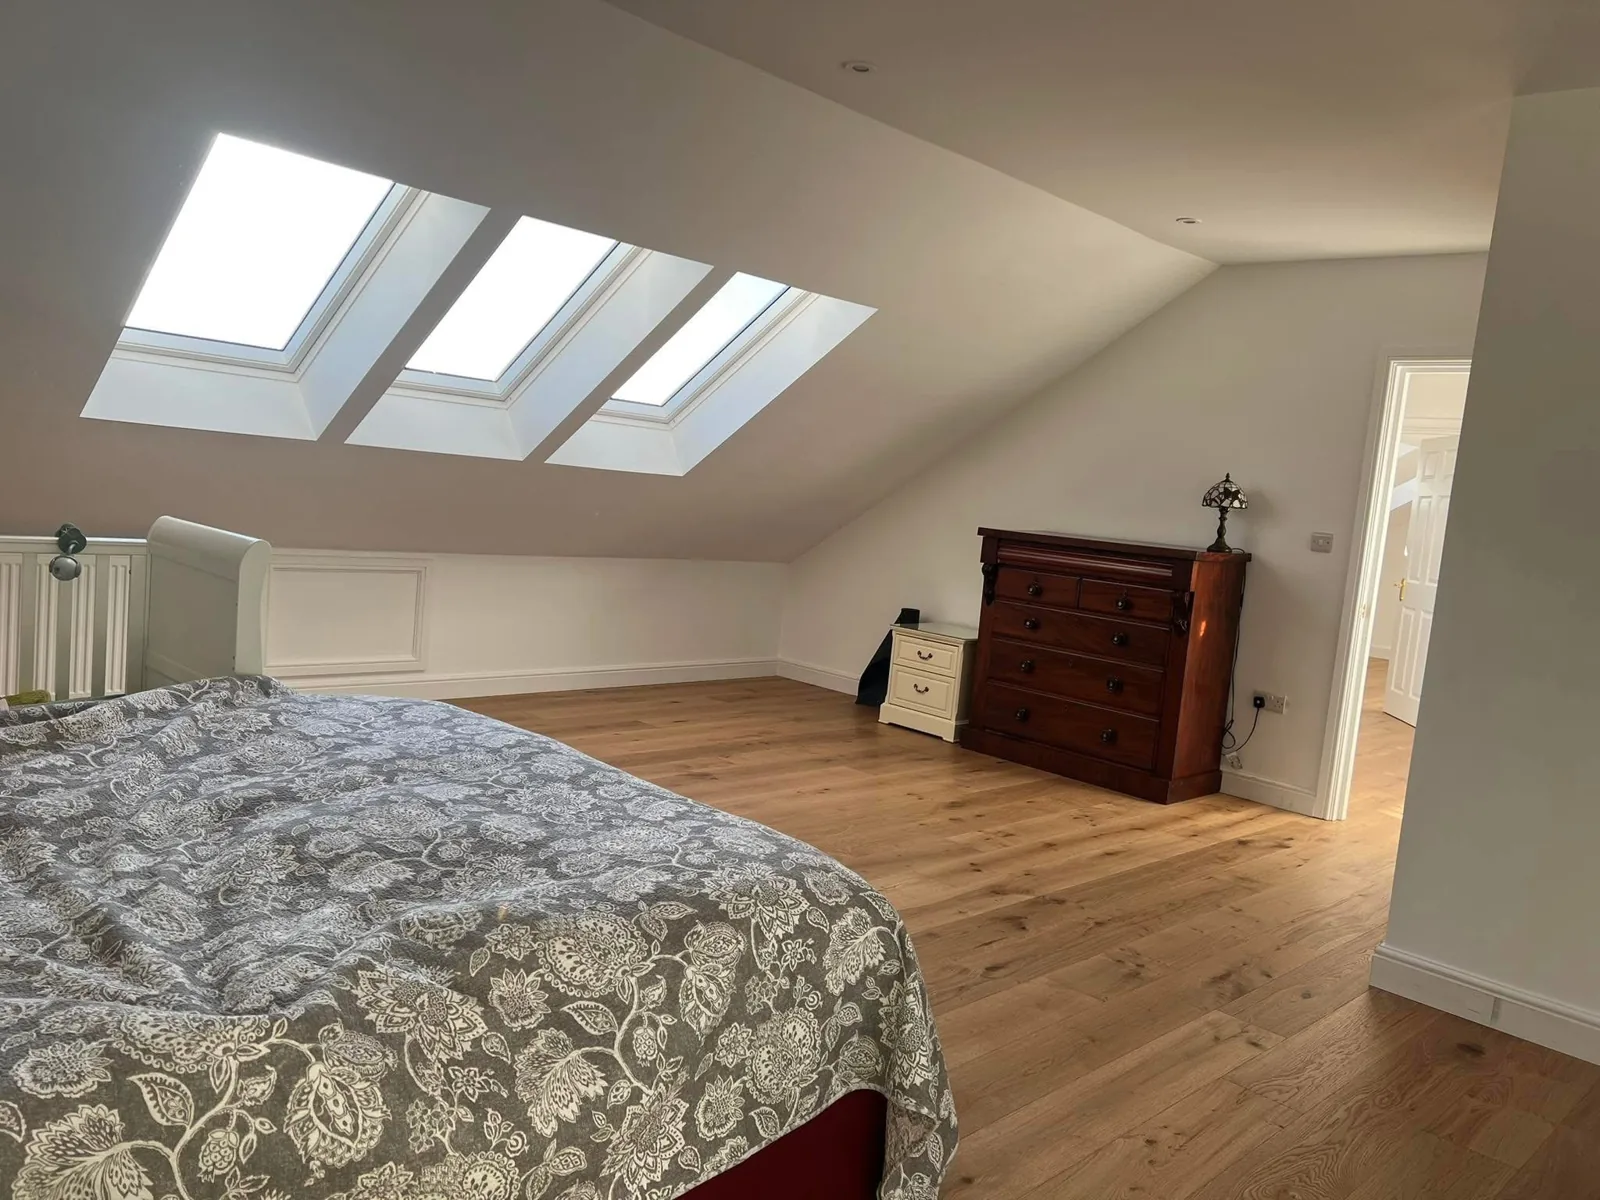
Choose the right conversion for your home
A rear dormer can increase usable floor space and headroom. An L-shaped dormer can suit a roof with a rear addition, while a hip-to-gable design changes a sloping roof end. A mansard reshapes the roof more extensively. A rooflight conversion works within the existing roof form. We assess the property before recommending a route.
Start with the space, stairs and structure
A useful loft begins with a layout that works. We look at headroom, the staircase position, existing roof construction and how the new room connects to the floors below. Windows, storage, a possible bathroom and the location of services all affect the design.
Know what your quotation includes
The agreed scope can bring together architectural and structural input, steelwork, roof alterations, stairs, insulation, windows, plumbing, electrics and finishes. Your written quotation identifies the specification, allowances, exclusions and payment stages for your project.
Plan the work around your household
Access, scaffolding, material deliveries and the point at which the new staircase connects to the house all need planning. We discuss the construction sequence and how work will affect the occupied rooms before starting.
Your questions, answered.
Can my loft be converted?
That depends on the roof structure, available headroom, access and a workable staircase layout. Send plans and photographs or arrange a discussion so we can identify the checks needed for your home.
Can you give a fixed price from photographs?
Photographs help with an initial discussion or estimate. A fixed-price quotation requires an agreed scope, specification and enough information about the property and structural design.
How long will the work take?
We agree a programme for your design and scope. Roof changes, structural requirements, access and the level of finishing can all affect the construction period.