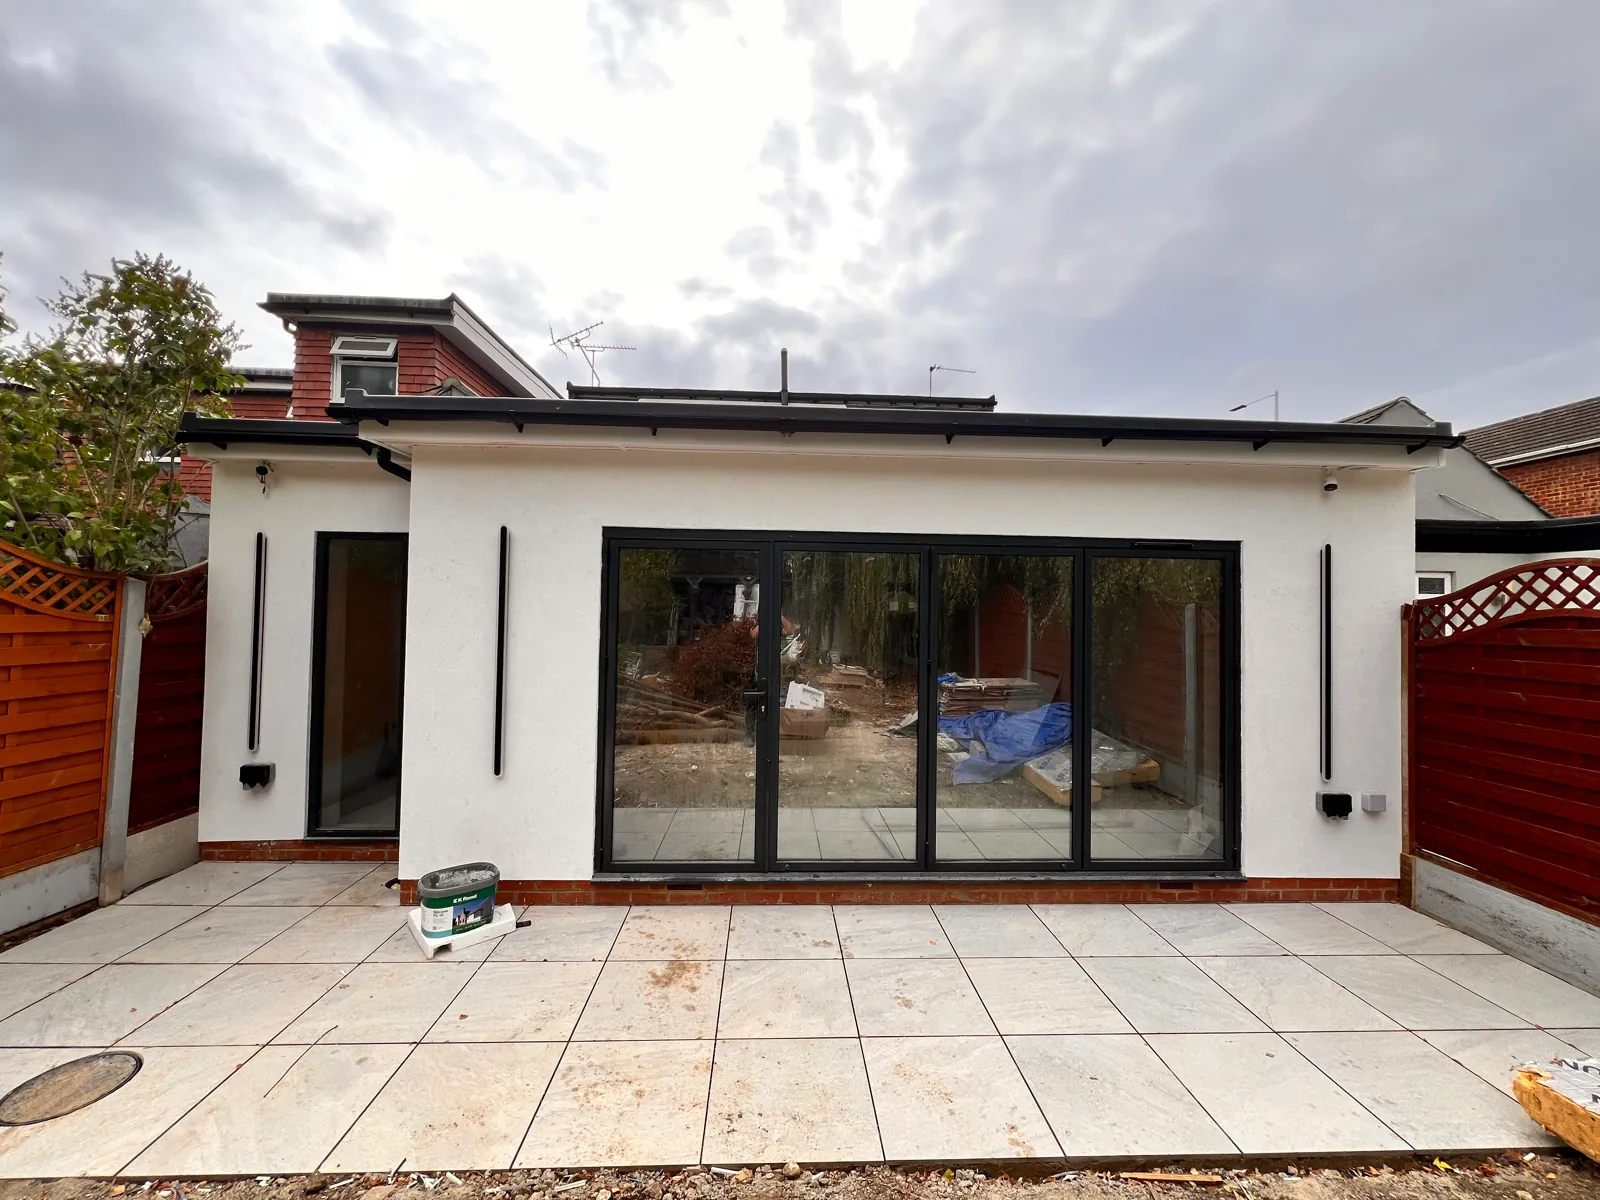
Build around the way you live
An extension is more than extra floor area. The position of the kitchen, dining table, garden doors and everyday routes through the house determines whether the space feels comfortable. We explore the new room and its relationship with the existing home together.
Resolve the groundwork early
Foundations, structural openings, drainage routes and access for deliveries can affect both cost and programme. Existing drawings, a site assessment and the structural design help define these requirements before the construction price is agreed.
Coordinate the envelope and the interior
Your specification should connect the roof, glazing, insulation and external materials with the kitchen, heating, lighting and floor finishes. We identify supplied items, installation responsibilities and allowances so the quotation can be compared clearly.
Keep the project understandable
Our Design, Planning & Build service coordinates the people and stages involved. We discuss the sequence of work, the impact on your household and the decisions needed at each stage. Changes to the agreed scope are priced in writing before approval.
Your questions, answered.
What affects the cost of a London extension?
The size and design, foundations, steelwork, access, drainage, glazing, roof construction, services and finishes all affect the cost. A useful quotation sets out the scope and allowances rather than relying on one headline figure per square metre.
Can you build from drawings I already have?
Yes. Share the architectural drawings, structural information and any decisions already issued. We review the documents and identify any missing information needed to price the work.
Can I stay at home during the build?
We discuss this against the actual scope. Access, temporary kitchen arrangements, service interruptions and the structural opening into the existing house all need to be considered.