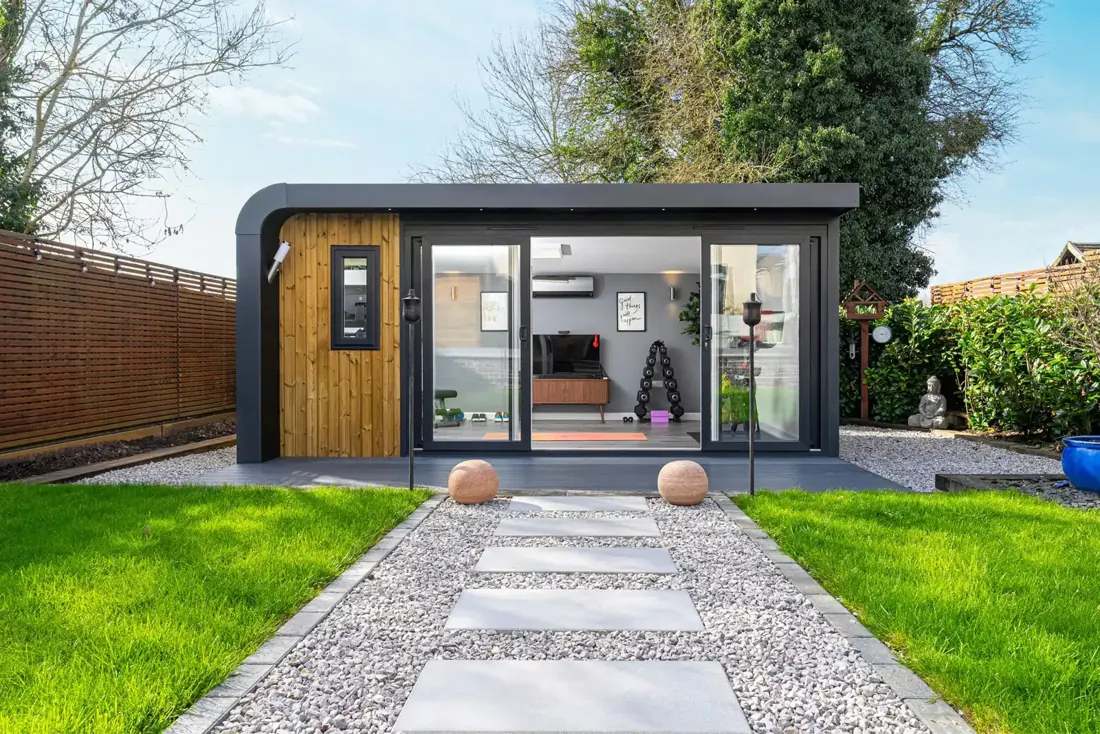
Define what the room needs to do
A home office needs a comfortable desk position, daylight and reliable power and data. A studio, gym or retreat may have different storage, ventilation and acoustic priorities. Starting with the use helps define a sensible specification.
Consider the garden as a whole
We look at the proposed position, access, the route from the house and the relationship with boundaries. The ground conditions, drainage and routes for electricity and other services also influence the design and cost.
Specify comfort and finishes
Insulation, glazing, heating and ventilation should work together. We discuss these alongside cladding, internal finishes and lighting, then set out the agreed construction and services in the written quotation.
Confirm the project before construction
The appropriate approvals depend on the property, proposal and intended use. We coordinate the relevant design input and explain what is included in our service, rather than assuming every garden building follows the same route.
Your questions, answered.
Can the garden room include plumbing?
Discuss the proposed use with us at the start. Water supply, drainage routes and the relationship to existing services affect feasibility, design and price.
Can you work with limited side access?
Tell us about the access route and send photographs. We assess how materials and equipment could reach the work area before agreeing the construction approach.