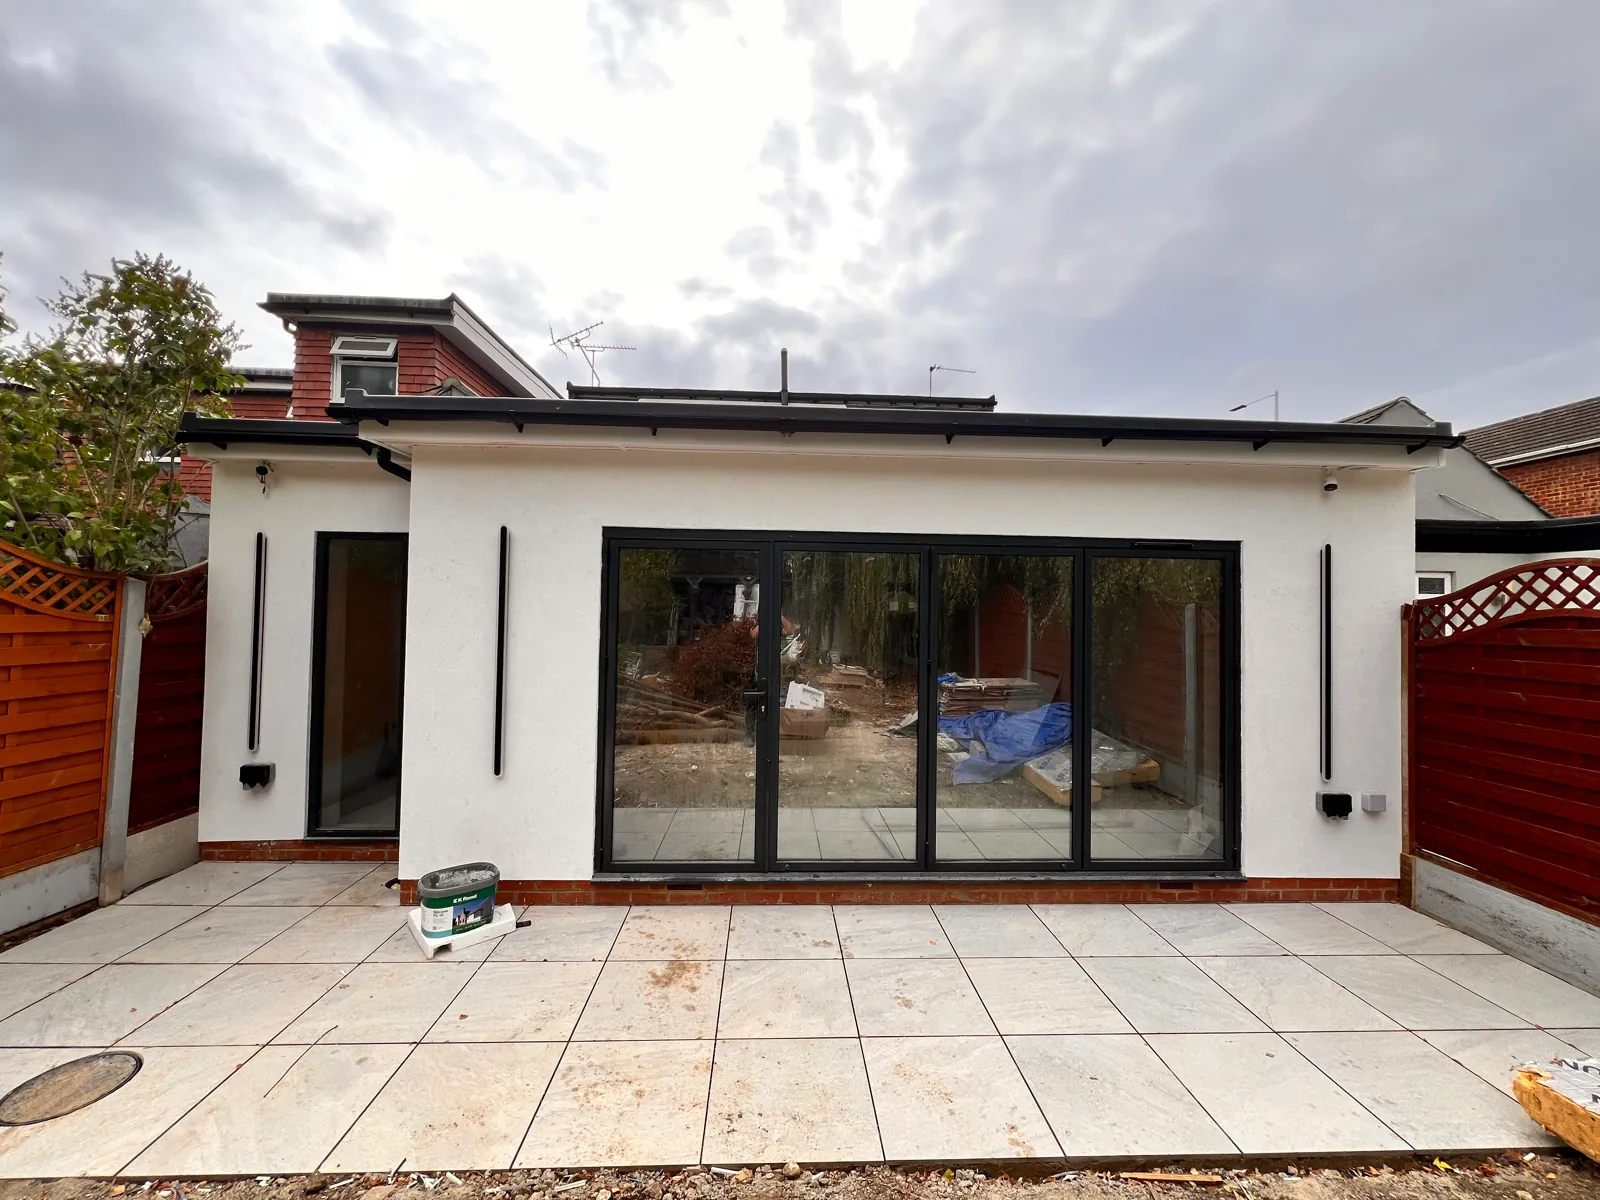
Design the space as a whole
Ground-floor openings, the first-floor layout and the roof connection need to be resolved together. We discuss how new bedrooms or bathrooms connect to existing circulation and services.
Define the construction scope
The design, foundations, structural support and relationship with the existing house all influence the scope. We prepare a project-specific quotation once those requirements and the finish specification are defined.
From discussion to written quotation
EvoStruct brings design, planning input and construction together for London homes. Share your plans, photographs and postcode. We identify the information needed to agree the scope, specification, allowances and programme, including the structural warranty terms for your project.